
Background
Houses and homeowners differ—they want or need different solutions. This is our story.
We lived for over 30 years in a beautiful large Victorian house, with big rooms, high ceilings and a cellar. It was great in the summer but cold and expensive in the winter, even with some insulation and double glazing. We were looking to downsize and were able to purchase a 30-year-old agricultural building with planning permission to convert it into a domestic dwelling.
We also wanted, if possible, to move into a net zero house—although we prefer the term energy efficient, as the meaning of net zero is somewhat disputed. Just as importantly, we wanted a pleasant environment to live in all year round, whatever the British weather might bring.
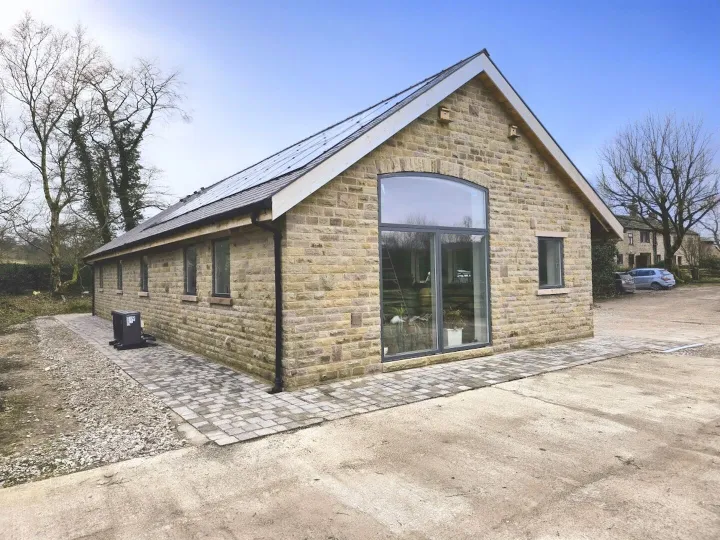
This was not a new build, but a change of use from stables to residential. The existing structure was a simple rectangular form with a dual-pitched roof, with tight planning controls to maintain the original appearance. As a result, we had no control over orientation, size, form, or window layout, aside from adding a few additional Velux rooflights. Despite these constraints, the project achieved a high-performing, energy-efficient property.
We were aware of the Chester Road retrofit that Ariva had completed and decided to work with Rick and the team, alongside architect Richard Gibson. We were not living in the building during the works.
Performance of the Building
The large number of PV panels meant that the space required for inverters and batteries was considerable. As a result, a first-floor plant room was incorporated within the roof space. The solar PV panels blend well into the slate roof and complement the appearance of the house.
We moved in during January and have now been here for a year. The final step in achieving full functionality was securing an export agreement with Electricity Northwest, followed by approval from Octopus. This was completed at the end of March, giving us nine months of reliable data from April to December.
So, how has the building performed?
It is a very pleasant house to live in, with a consistent internal environment throughout. This is a significant improvement compared to traditional homes, where some rooms can be hot and stuffy while others are cold or damp. We maintain an internal temperature of 19–21°C in winter. In summer, the cooling system keeps the internal temperature at least 5°C below the outside temperature. Humidity remains stable between 40–60%, regardless of external conditions or internal activities.
Technical Details
The EPC rating is A, with a score of 115. The house follows a “seal it tight and ventilate right” philosophy. An air pressure test confirmed a high level of airtightness.
The building includes 50mm cavity wall insulation, with additional internal insulation to the walls, floor, and roof. The entire structure is then sealed.
Heating is provided by an air source heat pump (ASHP), supported by a heating coil integrated within the MVHR (mechanical ventilation with heat recovery) system. This reduces heat loss by transferring warmth from outgoing stale air to incoming fresh air. Underfloor heating provides additional support where needed, with individual room controls.
In summer, the ASHP can operate in cooling mode, and the MVHR system can switch to summer bypass/cooling recovery mode.
The house is fully electric—there is no gas, oil, or solid fuel. A single 6kW ASHP supplies all heating and hot water. The system includes 48 solar PV panels, three inverters, and six 5.3kWh batteries.
While the simple roof design allows for extensive PV installation, the orientation is not ideal: the roof faces south-east and north-west. The south-east aspect performs well but is partially shaded by nearby trees, while the north-west aspect is less productive.
Our import tariff is Octopus Go (currently 8.5p/kWh from 00:30–05:30, and 31.23p/kWh at other times), and export is via Outgoing Octopus (15p/kWh). We also have an electric vehicle with a 64kWh battery.
We import most electricity during the five-hour overnight window, charging both the home batteries and the car. Daytime consumption is then largely met from stored energy. Only in extreme conditions (e.g. very cold weather) have we needed to import electricity at the higher daytime rate.
Energy Performance
From April to December:
• Total energy consumption: 3.9MWh
• Total generation: 8.9MWh
The crossover point, where consumption exceeded PV generation, occurred in October. From March through September, we consistently exported significant energy back to the grid.
Financially, this resulted in a credit of approximately £500 with Octopus over this period (after accounting for a 50p/day standing charge). Some of this is offset during winter months, but over a full year the house is expected to generate a net financial surplus.
Lessons Learned
In summer, we experience significant solar gain from a large east-facing window. Reducing this—perhaps through shading—would lessen the need for active cooling. Aside from this, there is little we would change.
Summary
The combination of insulation, airtightness, ventilation, and efficient heating/cooling systems creates a highly comfortable home. While the upfront cost is higher than a standard build, we expect this to be offset over approximately 10 years. The renewable elements add roughly 30% to the build cost but significantly improve overall energy performance.
Update – April 2026
For the full 12-month period (April 2025 – March 2026):
• Total energy consumption: 6.4MWh
• Total energy generation: 11.2MWh